
Renewable heating
Heat loss and system design
Room-by-room evidence for sizing heat pumps, emitters and controls.
Explore service →
A measured route from suitability assessment to commissioned renewable heating.

Current credentials and manufacturer relationships confirmed by the business owner on 12 August 2026.






A dependable heat-pump installation begins with design. Heat loss, emitter performance, hot-water use, controls, electrical supply, siting and the occupants’ expectations all need to agree before equipment is ordered.
Installation is appropriate only after confirming that the chosen system can meet the design heat load at sensible flow temperatures and that the practical works are acceptable to the household.
Initial discovery call
Property survey and room-by-room heat loss
System selection and proposal
Grant and pre-install coordination
Installation, flushing, balancing and commissioning
Handover and aftercare plan
Answers are shown in full so they remain useful and accessible. Property-specific decisions still require survey evidence.
It depends on the property and the amount of emitter, cylinder, electrical and ground work. The programme is set after survey.
There is usually a planned changeover period. We explain sequencing and temporary implications in the proposal.
Sometimes. Pipe sizes, condition, flow requirements and emitter changes must be checked first.
Share the property type, current heating fuel, recent energy use where available, comfort problems, planned building work and photographs of the existing equipment. This helps us identify the right survey or diagnostic visit.
A reliable price follows a defined scope. Equipment, access, diagnostic or heat-loss work, emitter and cylinder changes, electrical work, controls, commissioning and aftercare can all affect the quotation.
Continue with the parts of the heating system most closely connected to heat pump installation.
Room-by-room evidence for sizing heat pumps, emitters and controls.
Explore service →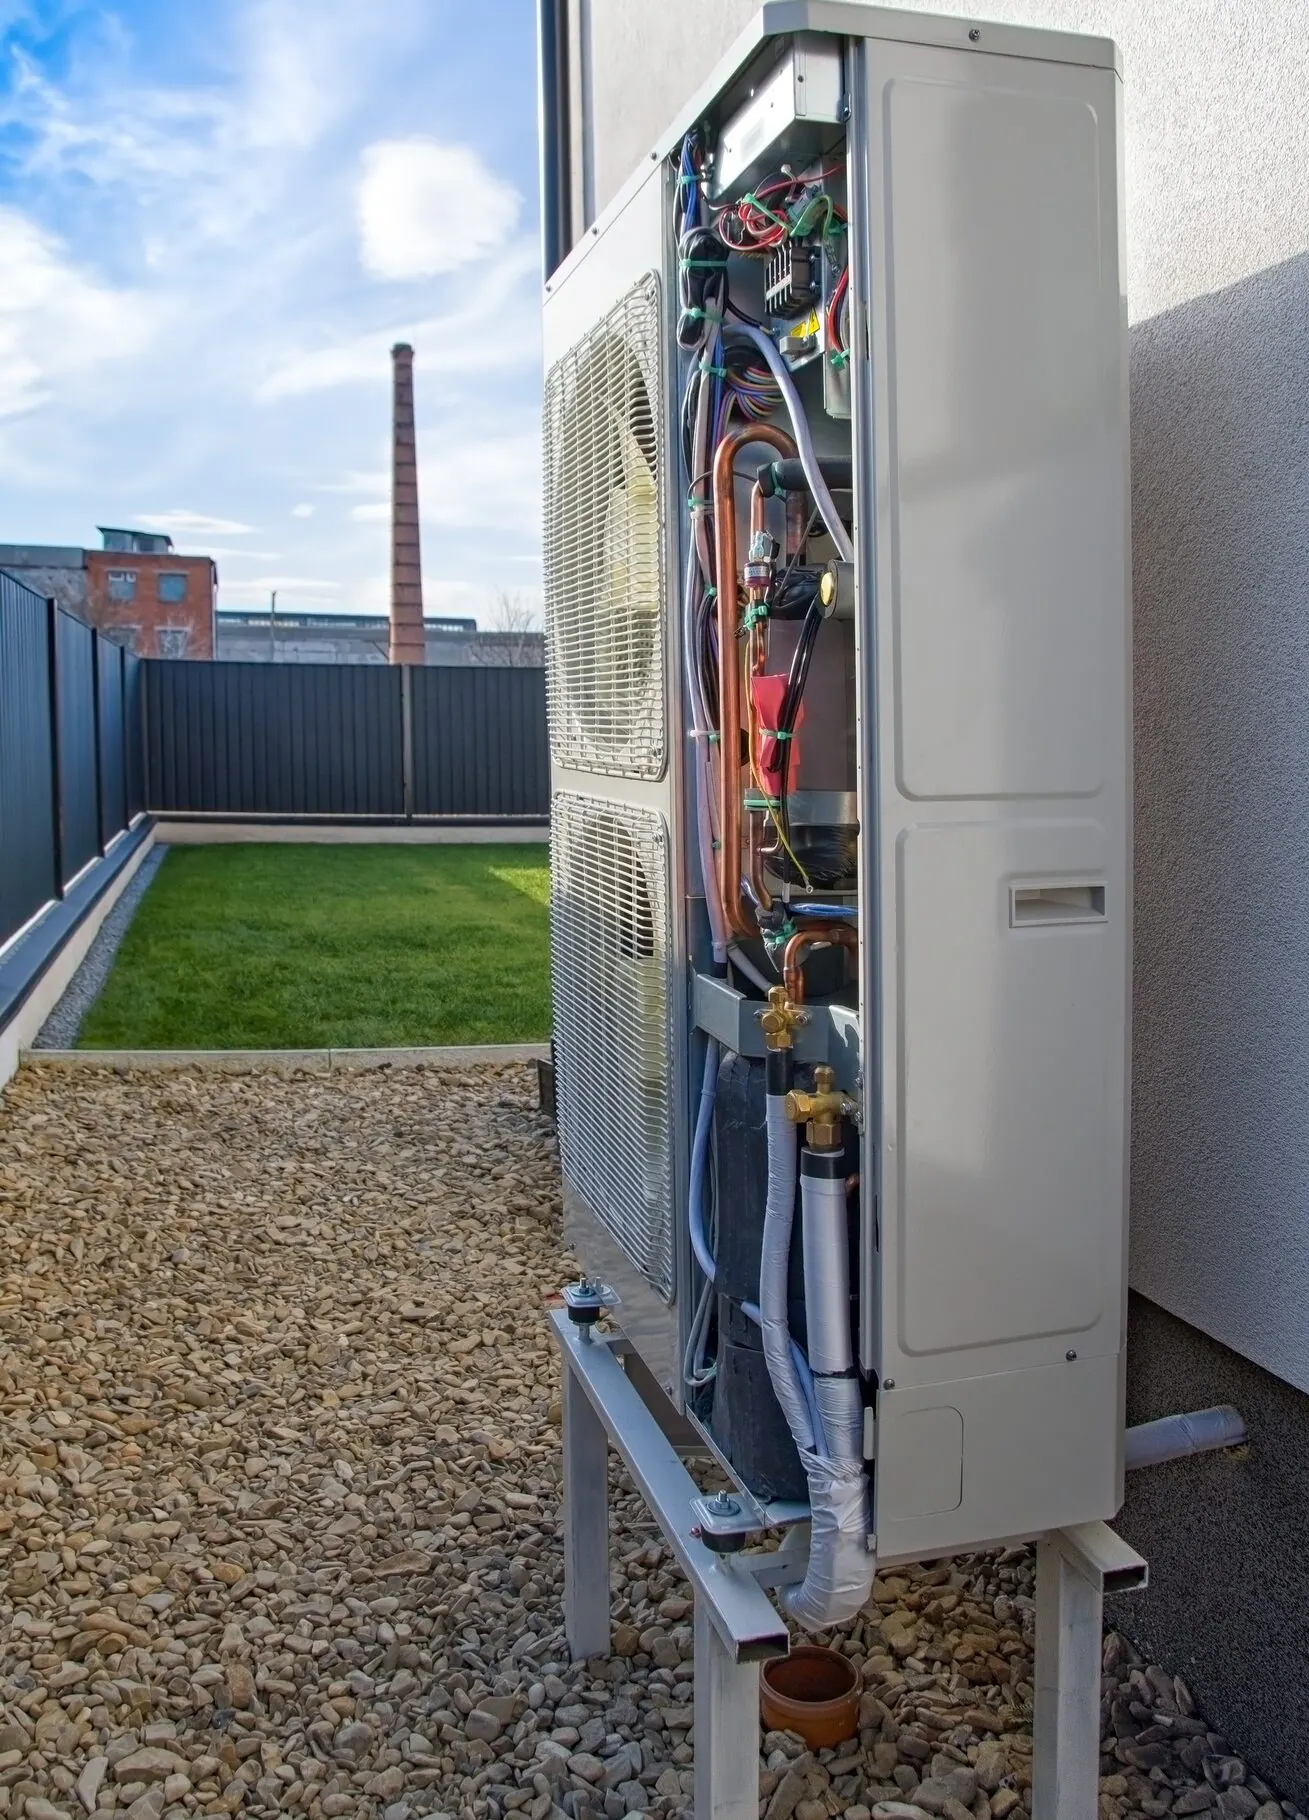
Property-led design, installation and support for air-to-water heat pumps across Kent.
Explore service →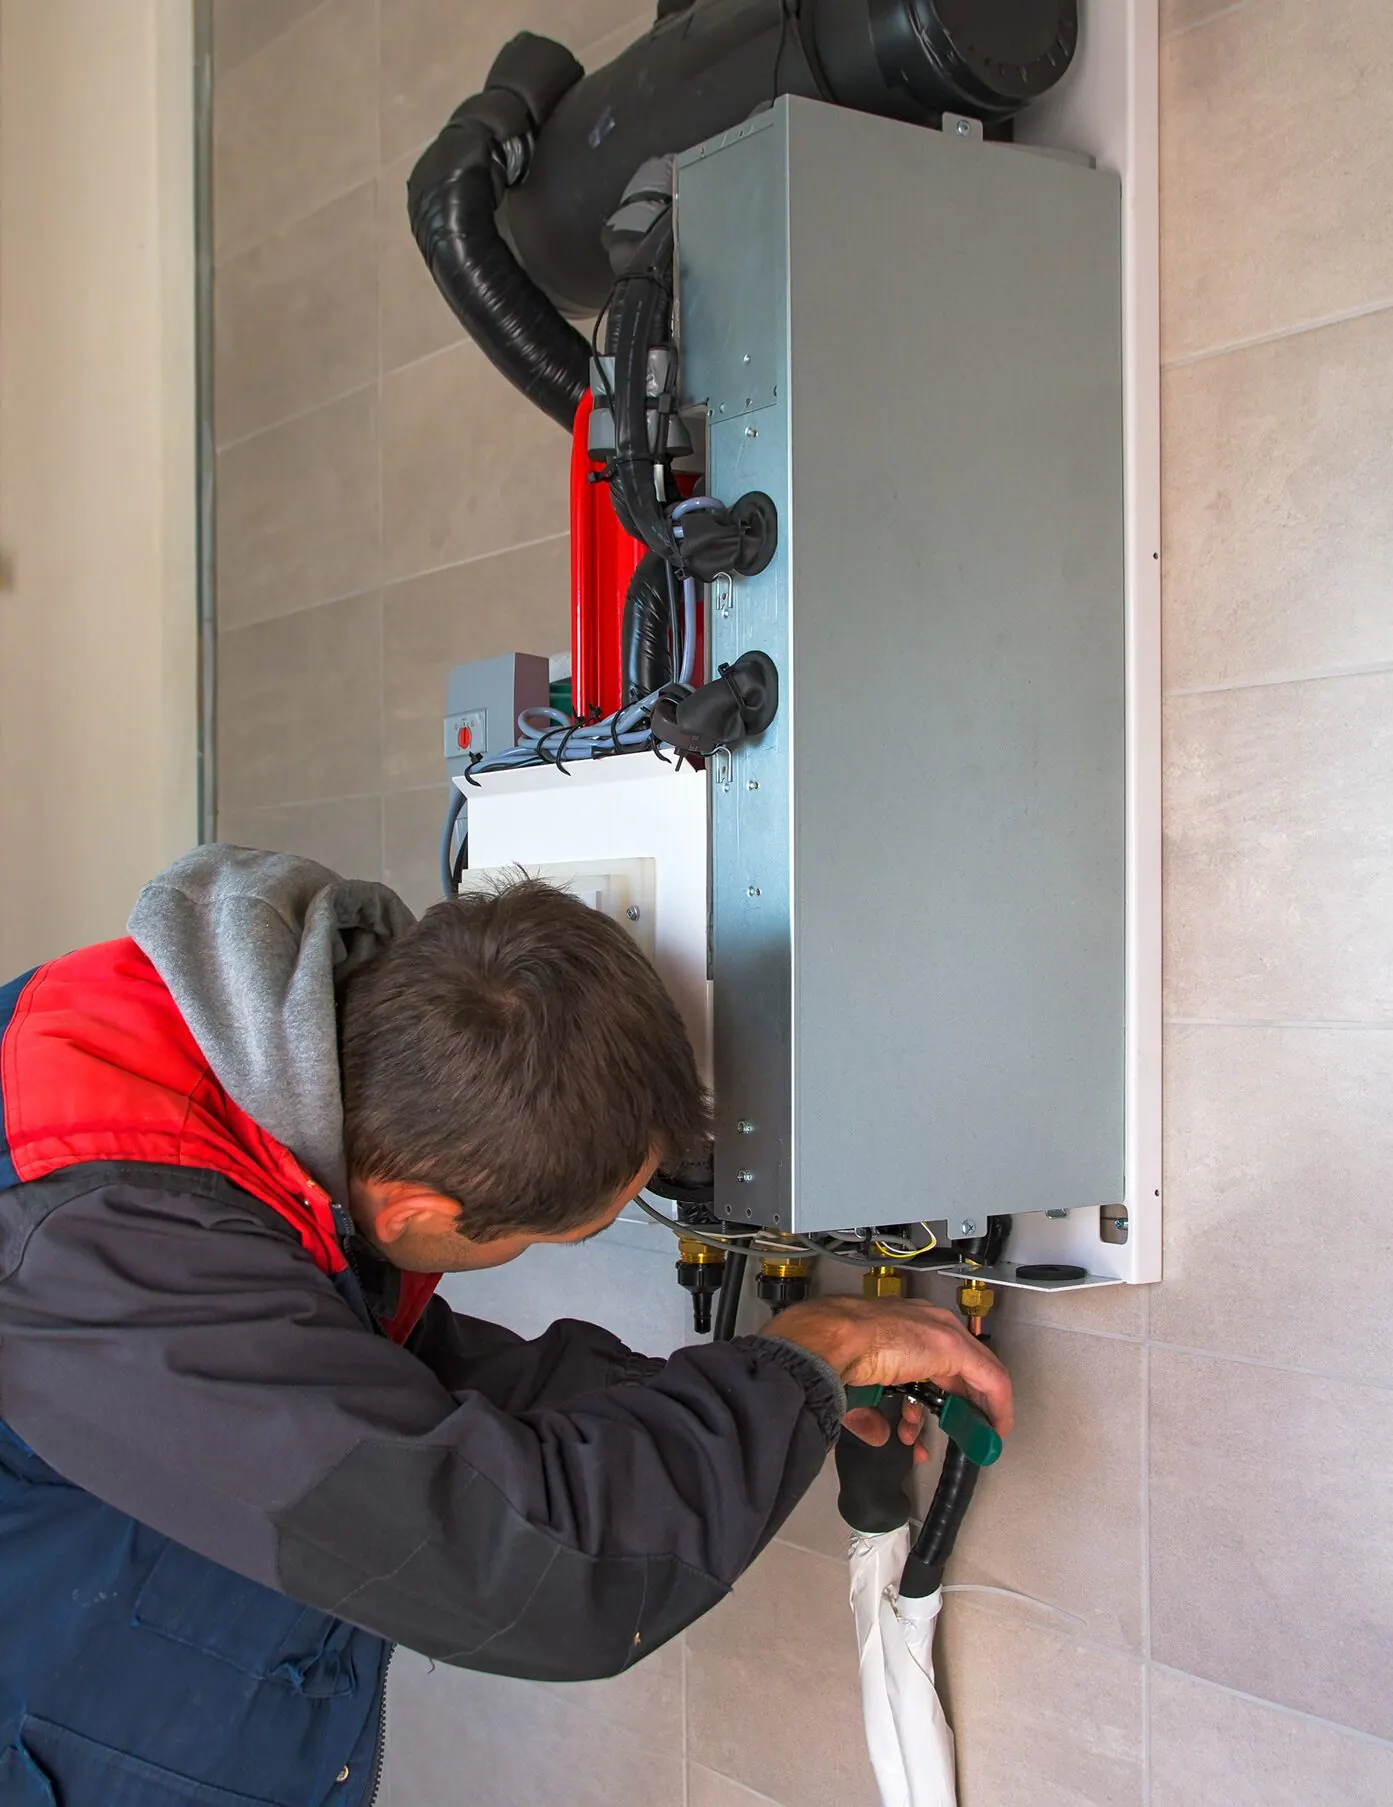
Long-term ground-source heating designed around land, geology, heat demand and the home’s emitters.
Explore service →Tell us what is working, what is not and what you hope to change. We’ll recommend the right next assessment.
Before equipment is ordered, the room schedule should connect heat loss, emitter output and the selected flow temperature. The plant layout must also reserve service access, hot-water capacity, electrical protection, condensate management and practical pipe routes.
Installation planning should state the changeover sequence, which rooms or services are interrupted, who completes electrical and building work, and how the system will be flushed, filled, balanced and commissioned. Handover includes settings and responsibilities, not only manuals.
The quotation should connect the recommended work to property evidence, state provisional items and distinguish installer responsibilities from third-party or homeowner work. Costs and performance expectations remain conditional on the written assumptions.
Ask for the current project-relevant accreditation and manufacturer evidence before appointment. The credentials displayed on this site were confirmed by the business owner on 12 August 2026; registration identifiers are available separately rather than invented in website copy.